

 Listed by MLSlistings Inc. / Listed By: Vladimir Westbrook, Coldwell Banker Realty - Contact: 408-780-8099
 34761 Comstock Common Fremont, CA 94555
Active (49 Days)
$1,488,000 (USD)
OPEN HOUSE TIMES
-
OPENSun, Aug 301:00 pm - 4:00 pm
Description
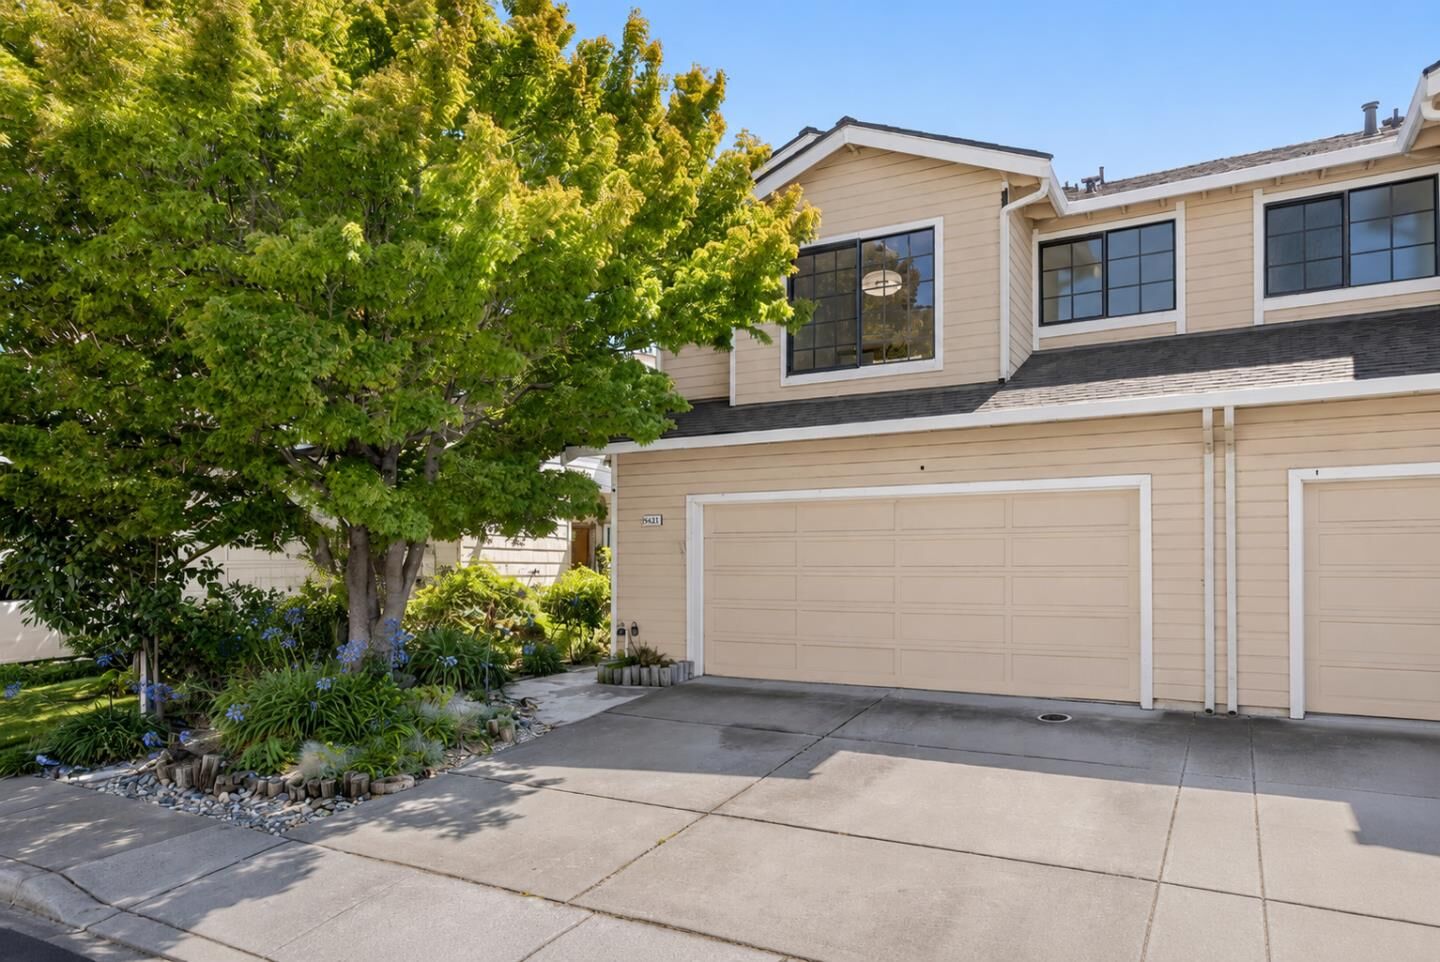
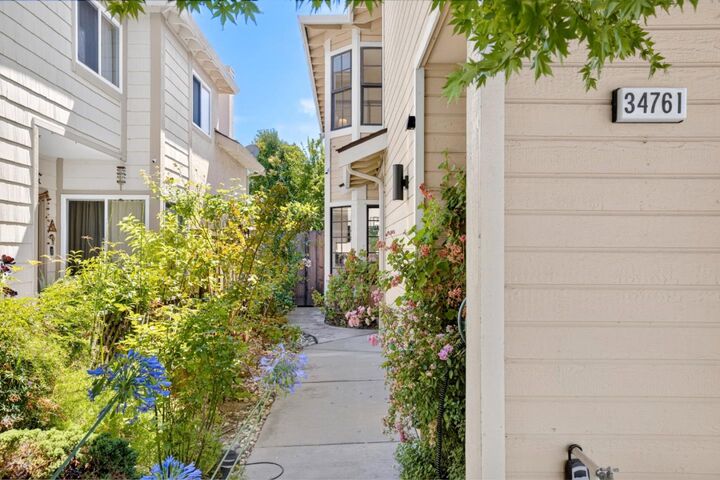
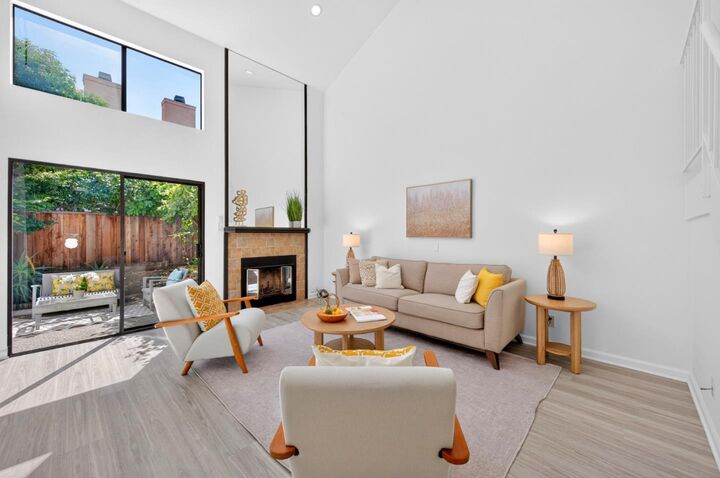
East-facing single-family attached home in Fremont's desirable Ardenwood community. 3 bedrooms, 2.5 baths, approximately 1,607 sqft of bright, comfortable living space with 20ft vaulted ceilings, abundant natural light, and a well-designed open layout. The spacious primary suite features a walk-in closet and a generously sized bath + shower combo. The refreshed kitchen showcases slab granite counters and cabinets refinished inside and out. All light fixtures (16!) have been replaced, and new recessed LED lighting has been added. New luxury vinyl flooring runs throughout, complemented by fresh interior paint. The dramatic oversized mirror over the fireplace mantle remains as a statement feature. Zoned for top-rated Fremont schools (Forest Park Elementary, Thornton Middle School, American High). Close to Alameda Creek Trail, Coyote Hills Regional Park, Ardenwood Historic Farm, Ranch 99, major commute routes, and leading tech employers.
MLS #:
ML82045812
ML82045812
Lot Size
2,700 SQFT
2,700 SQFT
Type
Single-Family Home
Single-Family Home
Year Built
1989
1989
School District
1307
1307
County
Alameda County
Alameda County
Listed By
Vladimir Westbrook, DRE #01990912 CA, Coldwell Banker Realty, Contact: 408-780-8099
Source
MLSlistings Inc.
Last checked Aug 30 2026 at 9:05 AM GMT+0000
MLSlistings Inc.
Last checked Aug 30 2026 at 9:05 AM GMT+0000
Bathroom Details
- Full Bathrooms: 2
- Half Bathroom: 1
Interior Features
- Electricity Hookup (220V)
Kitchen
- 220 Volt Outlet
- Dishwasher
- Countertop - Granite
- Exhaust Fan
Subdivision
- Ardenwood Brighton-Windsor
Property Features
- Back Yard
- Low Maintenance
- Fireplace: Living Room
- Fireplace: Wood Burning
- Foundation: Concrete Slab
Heating and Cooling
- Gas
- Forced Air
- None
Homeowners Association Information
- Dues: $90/MONTHLY
Flooring
- Laminate
- Carpet
Exterior Features
- Roof: Shake
Utility Information
- Utilities: Water - Public, Public Utilities
- Sewer: Sewer - Public
School Information
- Elementary School: Forest Park Elementary
- Middle School: Thornton Junior High
- High School: American High
Garage
- Attached Garage
Stories
- 2
Living Area
- 1,607 sqft
Listing Price History
Date
Event
Price
% Change
$ (+/-)
Aug 06, 2026
Price Changed
$1,488,000
-6%
-$100,000
Jul 13, 2026
Listed
$1,588,000
-
-
Additional Information: Los Gatos | 408-780-8099
Location
Estimated Monthly Mortgage Payment
*Based on Fixed Interest Rate withe a 30 year term, principal and interest only
Listing price
Down payment
%
Interest rate
%Mortgage calculator estimates are provided by Coldwell Banker Real Estate LLC and are intended for information use only. Your payments may be higher or lower and all loans are subject to credit approval.
Disclaimer: The data relating to real estate for sale on this website comes in part from the Broker Listing Exchange program of the MLSListings Inc.TM MLS system. Real estate listings held by brokerage firms other than the broker who owns this website are marked with the Internet Data Exchange icon and detailed information about them includes the names of the listing brokers and listing agents. Listing data updated every 30 minutes.
Properties with the icon(s) are courtesy of the MLSListings Inc.
Listing Data Copyright 2026 MLSListings Inc. All rights reserved. Information Deemed Reliable But Not Guaranteed.
Properties with the
 icon(s) are courtesy of the MLSListings Inc.
 Listing Data Copyright 2026 MLSListings Inc. All rights reserved. Information Deemed Reliable But Not Guaranteed.
